Frenchs Forest
A 38-property residential site amalgamation beside the Northern Beaches Hospital, structured through options to secure three development ready precincts ahead of planning uplift.
Location
Frenchs Forest, NSW
Asset Type
Residential development sites
Scale
960 units across 11 buildings
Outcome
Three development ready amalgamation sites
Infrastructure-led site control at precinct scale.
Frenchs Forest brought together hospital-led demand, early option structuring, and precinct planning to create a substantial residential development opportunity.
Early conviction, disciplined site control, and planning alignment
Frenchs Forest was identified as an infrastructure-led residential opportunity before the market had priced in the planning change. The new Northern Beaches Hospital, the proposed town centre, and the state planning framework created a clear case for medium- to high-density residential development.
The strategy centred on early site control. Stuart Vaughan secured individual residential holdings by option, protected the interests through caveats, and assembled three precincts capable of supporting a substantial residential master plan.
In 2015, Stuart Vaughan identified Frenchs Forest as a suburb positioned for residential uplift. The NSW Government had committed more than $1 billion to public infrastructure, anchored by the new Northern Beaches Hospital.
The former Warringah Council Hospital Precinct Structure Plan later confirmed the direction of travel: a 20 year framework for rezoning, a new town centre, 5,360 new dwellings, and 2,300 jobs.
Between 2015 and 2017, Stuart secured 38 residential properties across three precincts. Each site was selected for its proximity to the hospital, the proposed town centre, and the future public transport interchange.
The properties were secured through option agreements, which allowed the portfolio to be assembled without immediate settlement or stamp duty obligations. Caveats were registered on each title to protect the optioned interests through the option term.
The sites sat within the Frenchs Forest Precinct, a NSW Government Priority Growth Area under the Warringah Local Environmental Plan 2011 and the Frenchs Forest 2041 Place Strategy.
Planning controls confirmed R3 Medium Density Residential zoning, a base FSR of 2:1, 17.5 metre building heights with scope for variation on key sites, and a 10% affordable housing contribution requirement.
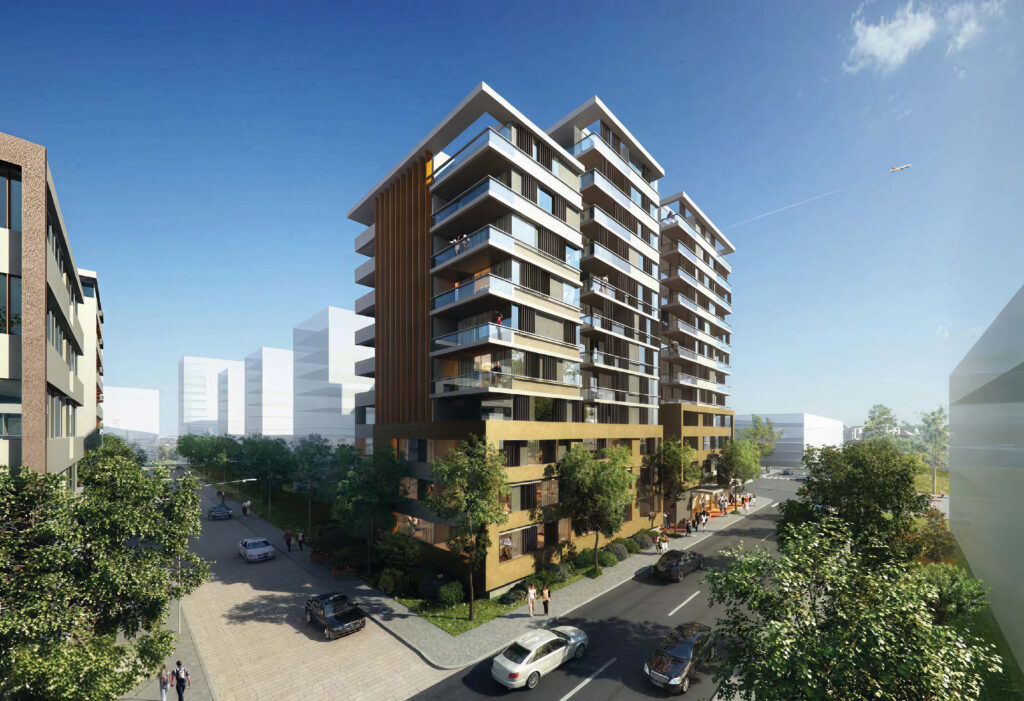
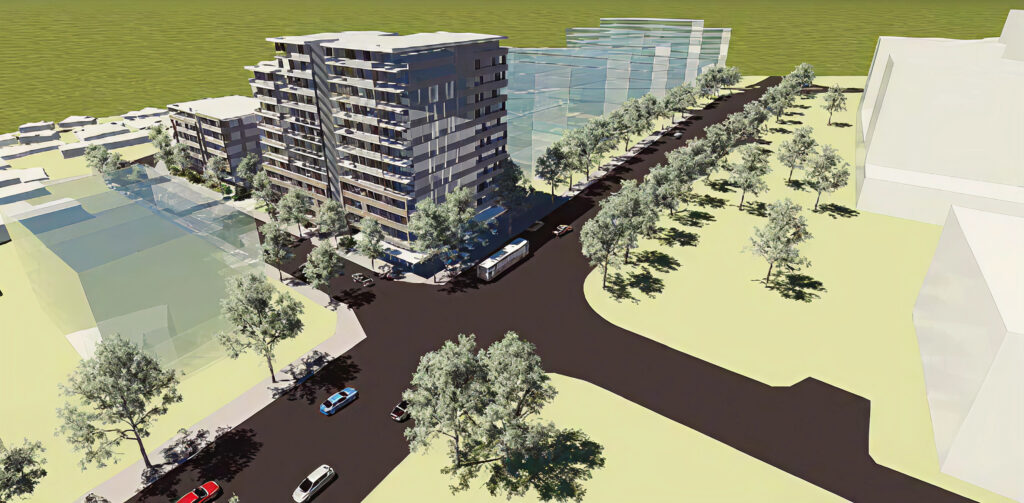
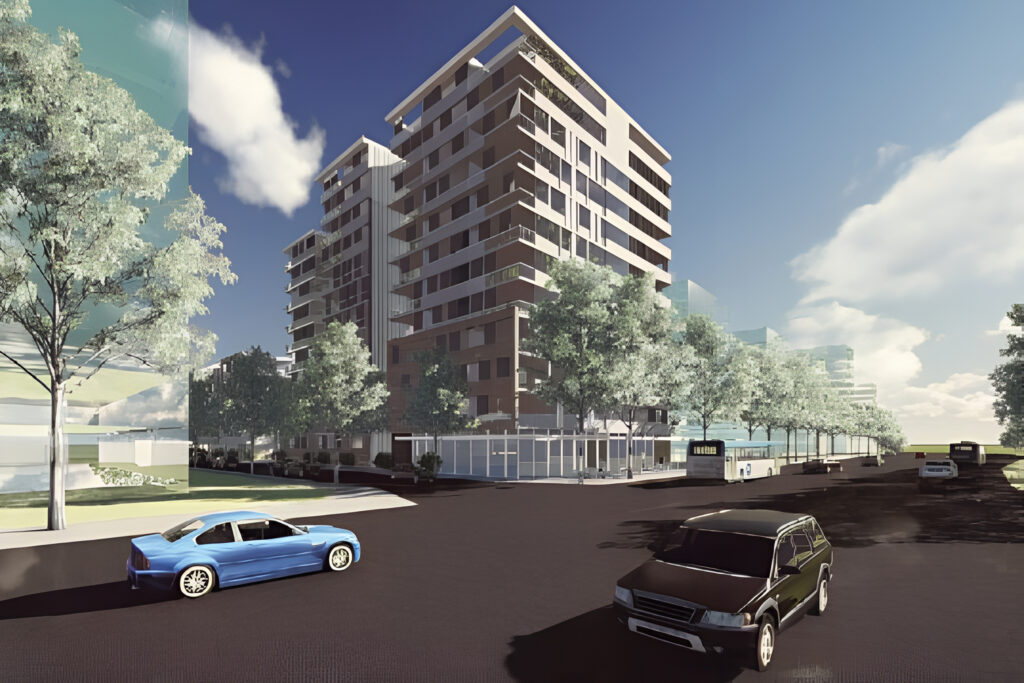
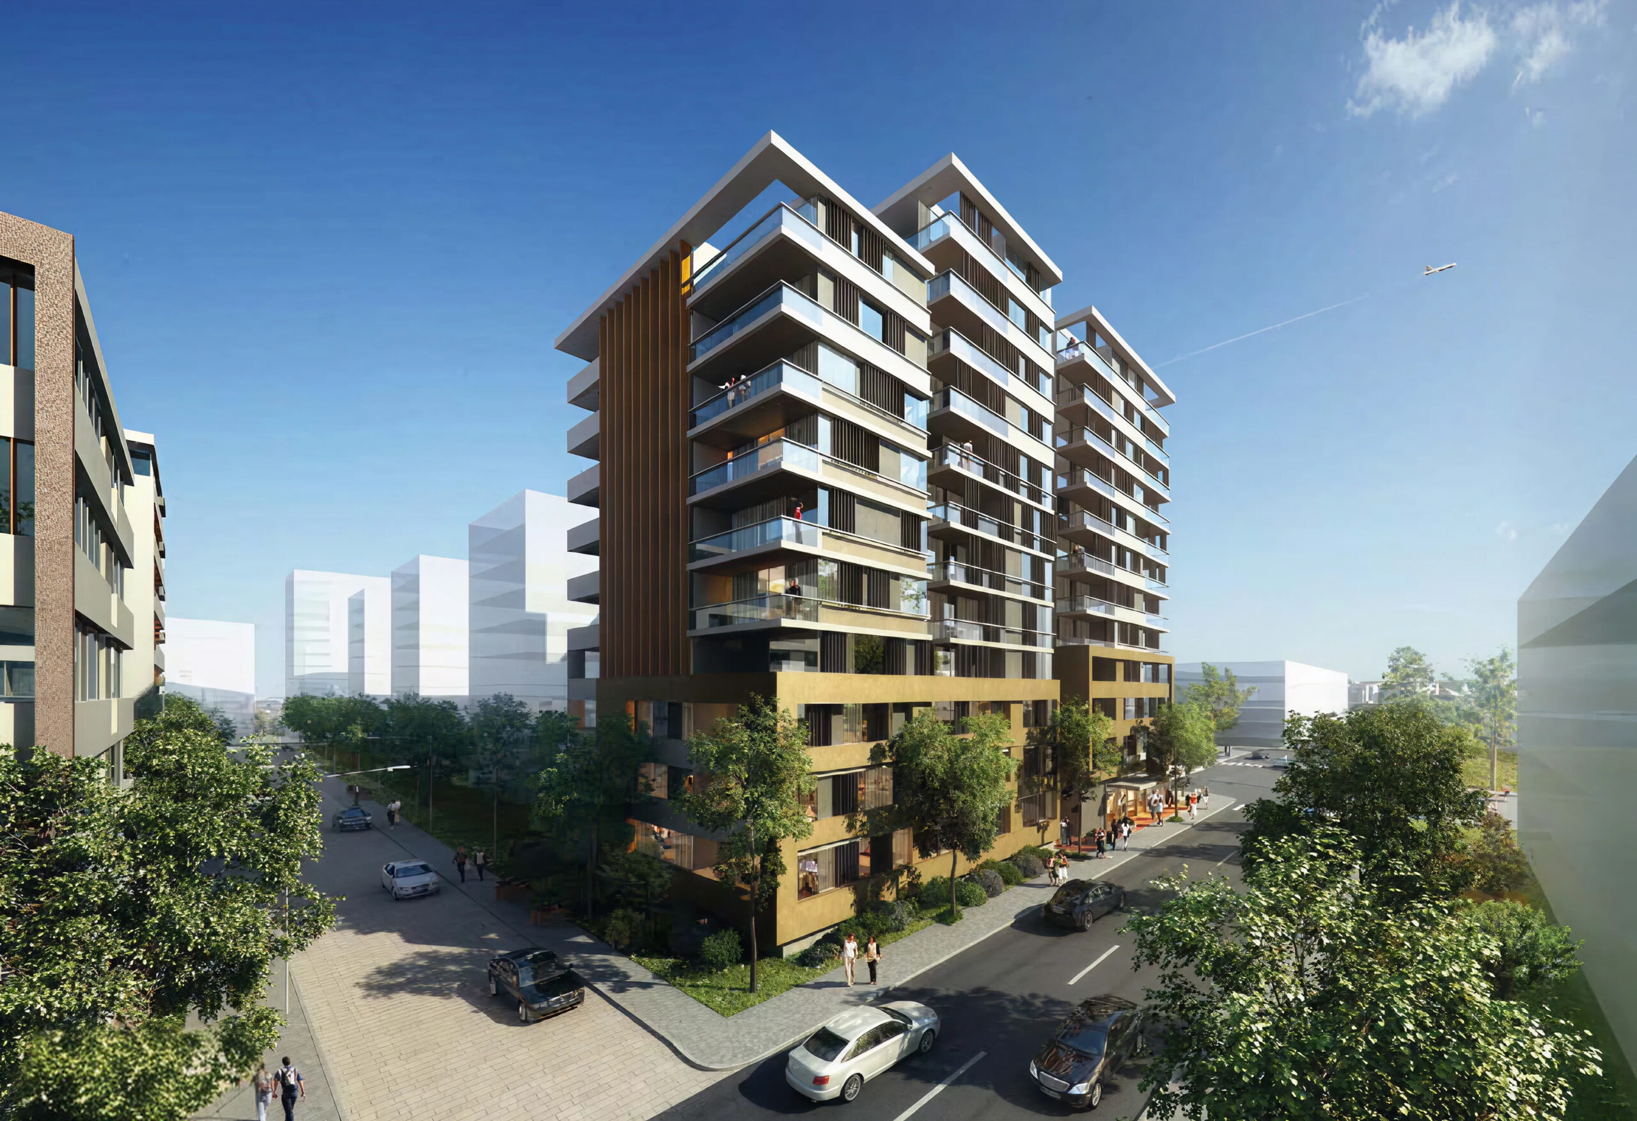
Master planning across the three consolidated sites confirmed capacity for 960 residential units across 11 apartment buildings. The plan also incorporated four large public parks to support amenity and strengthen the case for density in a suburban context.
The three sites were positioned beside, or within easy walking distance of, the proposed town centre and transport interchange opposite the hospital entrance.
The program converted individual residential holdings into three development ready amalgamated sites. It required early conviction, simultaneous negotiation with 38 landowners, option structuring, caveat protection, and multi year option management.
The result was a master planned residential opportunity with a combined site value of approximately $123 million and confirmed capacity for 960 apartments.
Project imagery